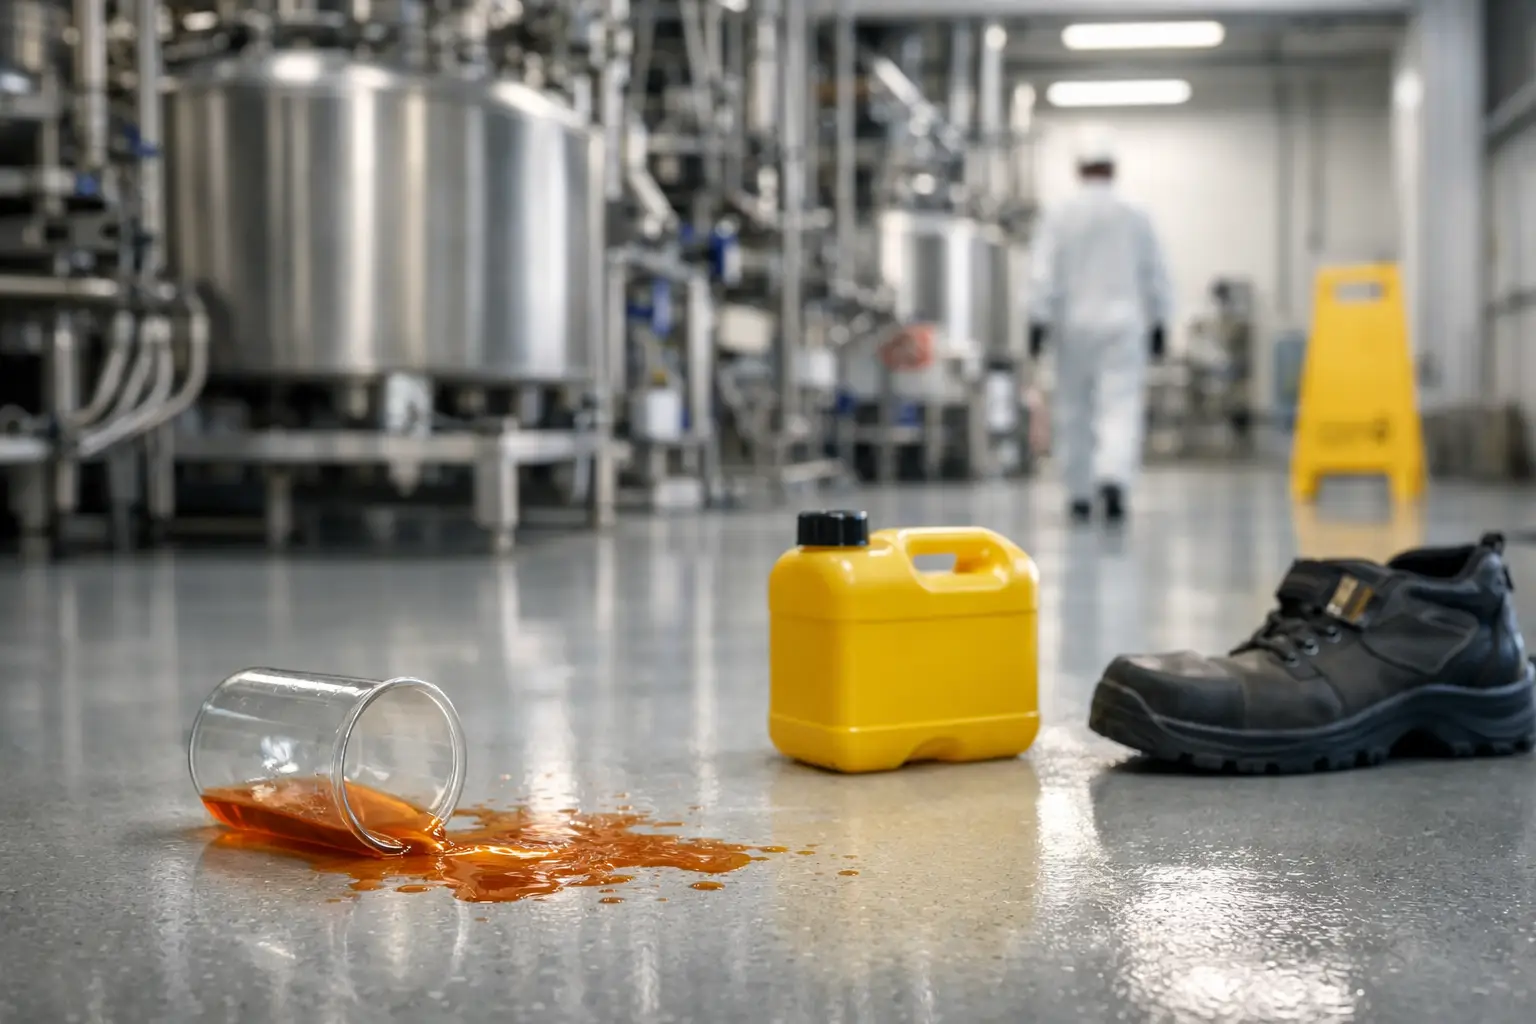
A commercial kitchen floor is tested long before the first dinner service ends. Hot oil, dropped utensils, rolling stock, constant washdowns, food acids, grease, and heavy foot traffic all work against the surface at once. When you choose commercial kitchen floors, the right decision is not simply about appearance or initial cost. It is about creating a hygienic, slip-resistant work surface that supports safe operations and holds up under daily cleaning.
For most kitchens, a resin flooring system provides the most practical balance of durability, cleanability, and design flexibility. However, the best system depends on the kitchen’s temperatures, drainage layout, cleaning chemicals, traffic levels, and the condition of the concrete beneath it.
Start with the conditions your floor must handle
Every commercial kitchen has a different pressure profile. A café prep area may experience moderate foot traffic and regular mopping, while a busy restaurant kitchen can see frequent hot-water washdowns, grease buildup, wheeled equipment, and rapid temperature changes. A production kitchen or food-processing facility may need an even higher level of thermal and chemical resistance.
Before selecting a floor, assess how the space actually operates. Consider where staff cook, plate, wash, receive deliveries, and move waste. The dishwashing zone, for example, is typically wetter and hotter than a dry-storage area. Floors around fryers need reliable slip resistance and protection from oil, while cool-room thresholds must tolerate movement and temperature variation.
This assessment should also include the cleaning regime. Strong degreasers, sanitizers, acids, and alkaline cleaners can gradually damage a coating that is not designed for chemical exposure. A flooring system should be specified for the products your team uses, not for a generic idea of a commercial kitchen.
How to choose commercial kitchen floors by performance
A well-specified kitchen floor combines several properties rather than excelling in only one area. A glossy surface may look clean, for example, but it can be unsafe when wet if it lacks an appropriate textured finish. Likewise, a very hard coating may resist impacts but perform poorly where thermal shock is common.
Prioritize slip resistance without making cleaning difficult
Commercial kitchens need traction where water, oil, and food residues are present. Resin systems can be finished with a broadcast aggregate or textured profile to improve underfoot grip. The level of texture should match the risk in each zone.
More texture generally improves traction, but it can also hold dirt if the profile is too aggressive for the cleaning method. The objective is a finish that gives staff dependable footing while remaining practical to wash and sanitize. Wet prep, wash-up, and cooking zones often need a higher slip-resistance profile than dry stores or staff corridors.
Specify hygiene and cleanability together
Grout lines, cracked tiles, open joints, and worn concrete create places for moisture and contaminants to collect. Seamless resin flooring reduces these weak points. When the floor is properly prepared and detailed around drains, walls, equipment bases, and penetrations, it is easier to clean thoroughly.
Wall-to-floor coving is often worth including in food-service spaces. It creates a smooth transition between the wall and floor rather than leaving a difficult corner where dirt and moisture can build up. This is especially useful in areas subject to regular washdowns.
Match the system to heat and thermal shock
Not all epoxy floors respond the same way to heat. Standard epoxy can be an excellent option in many commercial areas, but spaces exposed to hot water, steam, frequent washdowns, or rapid temperature changes may require polyurethane cement.
Polyurethane cement is designed for demanding conditions. It offers strong resistance to thermal shock, moisture, abrasion, and many common chemicals. It is often the better choice for dishwashing areas, food-production zones, commercial bakeries, and kitchens with hot washdown procedures. Its initial cost can be higher than a basic epoxy coating, but it can provide better long-term value where the environment is severe.
Consider chemical and impact resistance
Kitchen floors are exposed to more than water and food. Cleaning chemicals, grease, acidic ingredients, and occasional spills can attack unsuitable finishes. A correctly selected resin system protects the concrete slab and helps prevent premature deterioration.
Impact resistance matters as well. Deliveries, metal-legged equipment, dropped pots, and carts can chip a weak floor or damage failing tiles. Resin floors are not indestructible, but a professional system with proper substrate preparation and suitable thickness is built to tolerate the regular knocks of a working kitchen.
Do not treat drainage as a separate issue
A high-performance coating cannot correct poor drainage on its own. Water must move toward floor drains rather than ponding in work areas, doorways, or under equipment. Standing water increases slip risk, makes cleaning harder, and can place unnecessary stress on flooring edges and joints.
During a site inspection, check whether existing falls are adequate and whether drains are correctly positioned for the kitchen layout. In some cases, localized regrading, repair mortar, or drain detailing is needed before the resin system is installed. The coating should be integrated into the drainage design, with clean transitions at drain bodies and no exposed edges likely to lift over time.
Waterproofing is also important where leaks could affect surrounding rooms or lower levels. Commercial-kitchen waterproofing and resin flooring must work as a coordinated system, particularly in tenancies within multi-level buildings.
Choose the right material for each kitchen zone
Using one finish throughout an entire venue can be efficient, but it is not always the best technical decision. A tailored specification may use different systems or textures across wet, dry, public-facing, and back-of-house areas.
Epoxy flooring is a strong choice for many dry or moderately wet kitchen spaces. It is durable, seamless, chemically resistant, and available in practical solid colors that help keep the work environment bright and professional. Decorative finishes are generally less relevant in hard-working food-preparation zones, where safety and maintenance should lead the decision.
Polyurethane cement is suited to wet, hot, and heavily cleaned areas. It is particularly valuable where standard coatings may be challenged by moisture vapor, thermal cycling, and aggressive service conditions.
MMA flooring can be considered where shutdown time is extremely limited. MMA systems cure quickly, allowing certain projects to be completed and returned to service faster than conventional resin options. They require experienced installation and careful planning, but they can be a practical answer for kitchens that cannot remain closed for long.
Preparation determines how long the floor lasts
The visible finish is only one part of the job. A resin floor relies on a clean, sound, correctly profiled substrate. If old adhesives, grease contamination, loose coatings, moisture issues, or concrete cracks are ignored, even premium materials can fail prematurely.
Professional preparation typically includes mechanical grinding, crack repair, removal of unsound material, detailed cleaning, and priming where required. The team should also inspect movement joints and decide how they need to be treated. Filling every joint rigidly is not always appropriate because some joints are designed to move.
This is why a floor audit matters before pricing is finalized. It identifies risks early and allows the system, repair scope, and installation sequence to be matched to the actual slab rather than assumptions.
Plan installation around kitchen operations
A kitchen flooring project should be planned as carefully as the coating itself. Equipment may need to be moved, food-preparation areas isolated, and access coordinated with other trades. Cure time, ventilation, temperature, and cleaning requirements after installation all affect when the floor can safely return to service.
Ask for a clear scope that explains surface preparation, material system, slip-resistant finish, cove details, repairs, curing period, and final inspection. Transparent planning helps avoid surprises and reduces disruption to staff and customers.
Sydney Epoxy Flooring approaches commercial kitchen work through site assessment, detailed preparation, professional application, and final quality checks. The aim is not to apply a standard coating everywhere, but to deliver a floor suited to how the kitchen is used every day.
The best time to address a kitchen floor is before cracked tiles, slippery patches, and drainage problems begin affecting service. A careful site inspection can turn a recurring maintenance issue into a safer, cleaner, longer-lasting work surface that supports the people who rely on it every shift.