A food factory floor is exposed to more than foot traffic and pallet jacks. It must withstand hot washdowns, cold rooms, food acids, fats, salts, rolling loads, cleaning chemicals, and constant moisture without becoming difficult to clean or unsafe underfoot. That is why selecting the best floors for food factories starts with the process happening above the slab, not with a generic coating specification.
For most wet-process and high-care food environments, polyurethane cement is the leading choice. Epoxy and MMA systems also have valuable roles, particularly where conditions are more controlled or installation time is limited. The right answer depends on temperature exposure, drainage, hygiene requirements, traffic, shutdown windows, and the condition of the existing concrete.
What Food Factory Flooring Must Handle
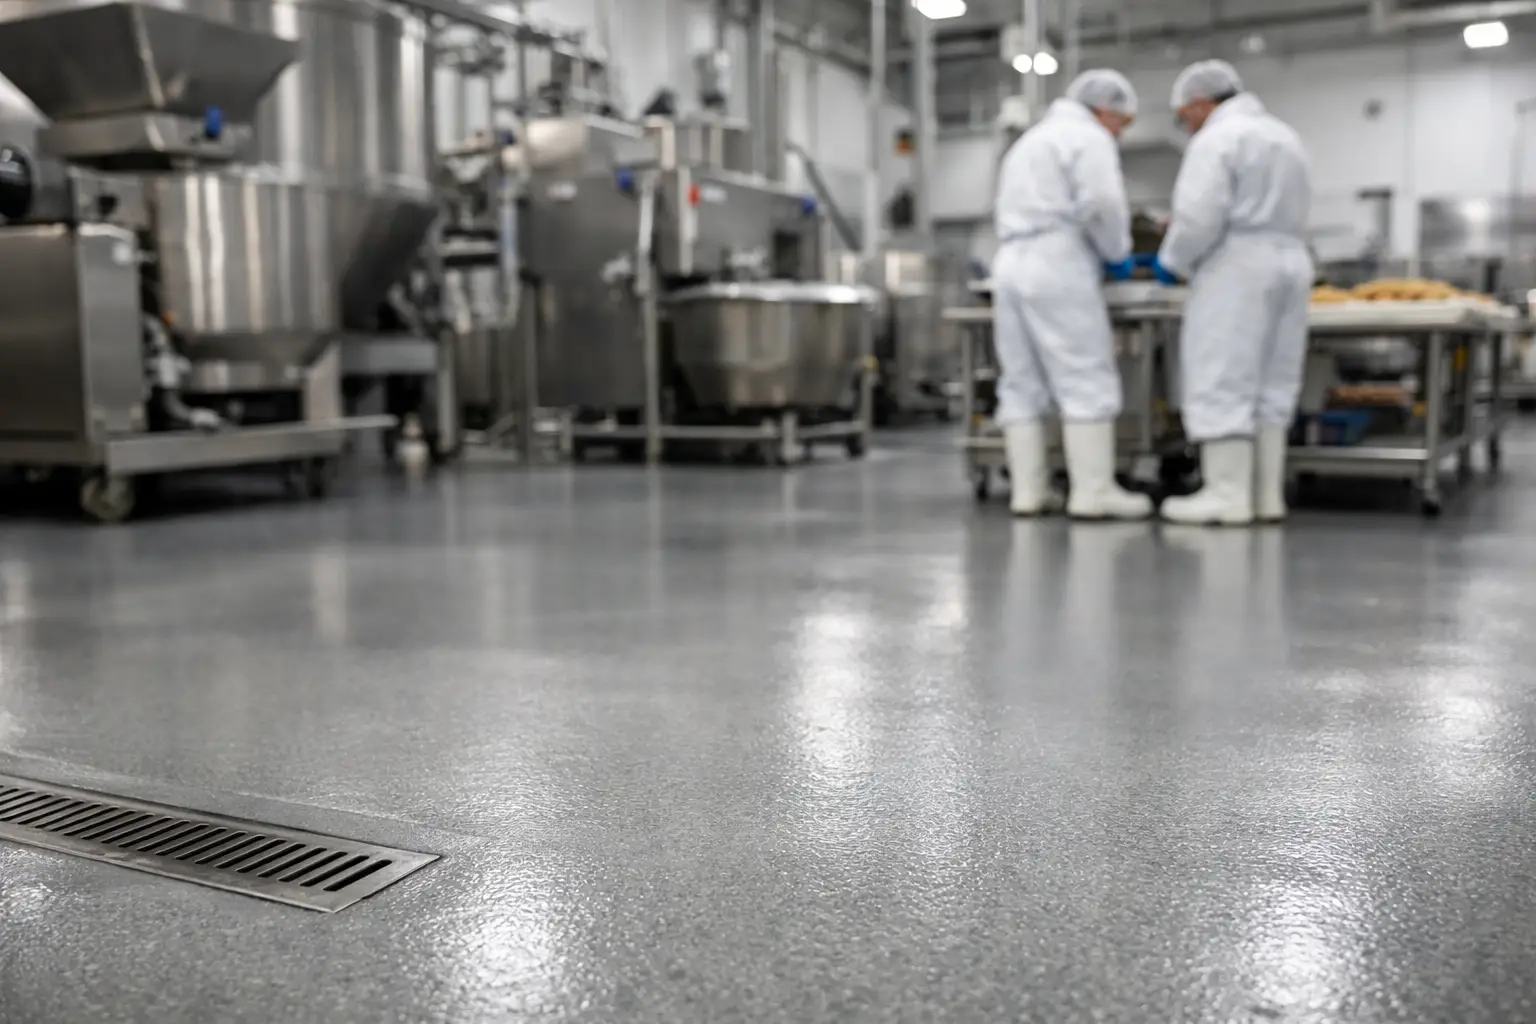
A food production floor is part of the facility’s hygiene and safety system. If it cracks, delaminates, or allows water beneath the coating, cleaning becomes less effective and repairs can interrupt production. A smooth, non-porous resin finish helps prevent liquids, food residue, and contaminants from lodging in the surface.
Slip resistance is equally specific to the task. A floor in a dry packaging area does not need the same profile as one exposed to washdown water, oils, or protein residue. An aggressively textured surface may improve traction, but it can also hold soil and take longer to clean. The objective is a finish with enough grip for actual operating conditions while remaining practical for daily sanitation.
Chemical and thermal exposure often determine the system more than appearance does. Organic acids, detergents, sanitizers, brines, animal fats, and sugar solutions can all affect flooring differently. Rapid changes between hot cleaning water and cold operating temperatures put additional stress on both the coating and the concrete beneath it.
Best Floors for Food Factories by Area
Polyurethane Cement for Wet and Demanding Areas
Polyurethane cement, also called polyurethane concrete, is generally the strongest fit for food processing rooms that face thermal shock, heavy washdowns, and chemical exposure. It is a thicker, cementitious resin system designed to bond closely to prepared concrete while tolerating conditions that can cause standard coatings to fail.
This makes it especially suitable for meat and poultry processing, seafood facilities, dairy operations, beverage plants, commercial bakeries, and produce preparation areas. It performs well around cookers, freezers, washdown zones, and drainage channels when the complete floor build-up is specified correctly.
Its primary advantages are thermal shock resistance, high mechanical strength, resistance to many common food-industry chemicals, and long service life under demanding use. It can also be installed with a broadcast aggregate to create a tailored non-slip profile. For hygiene-sensitive rooms, polyurethane cement can be continued up walls as a coved base, removing the hard-to-clean joint where a flat floor meets a vertical wall.
The trade-off is that polyurethane cement is a specialist system, not a simple paint-on coating. It requires careful substrate assessment, moisture management, detailing around drains, and trained installation. The upfront investment is often higher than a thin epoxy finish, but it is usually justified where a floor must tolerate harsh cleaning and temperature cycling for years.
Epoxy for Dry Production and Packaging Areas
High-build epoxy flooring remains an excellent choice in dry or moderately wet food factory spaces. It creates a dense, easy-to-clean surface with good resistance to chemicals, abrasion, and wheeled traffic. Solid-color epoxy can also give a clean, organized visual finish, which is useful in packing halls, dry ingredient stores, warehouses, corridors, laboratories, and staff areas.
Epoxy is often more economical than polyurethane cement and offers broad design flexibility. Safety colors, walkways, exclusion zones, and operational line marking can be incorporated into the floor plan to improve movement and reduce confusion around equipment.
However, epoxy has limits. It is less suitable for areas subjected to repeated thermal shock, such as frequent hot washdowns followed by cold operating conditions. It can also become slippery if specified with too little texture in wet areas. In food facilities, epoxy performs best when matched to controlled conditions rather than expected to solve every flooring challenge across the site.
MMA for Fast-Track Repairs and Shutdown Work
Methyl methacrylate, or MMA, flooring is worth considering when a facility has a very short shutdown period. MMA resins cure quickly, sometimes allowing areas to return to service far sooner than conventional resin systems. This can be a major advantage when production schedules leave little room for extended floor work.
MMA systems can provide chemical resistance, slip-resistant texture, and a hygienic, non-porous finish. They are useful for targeted repairs, urgent upgrades, and facilities that need phased installation with minimal operational disruption.
The main consideration is installation management. MMA materials have a distinct odor during application, so work must be planned carefully around occupied areas, ventilation, and food safety controls. A qualified contractor will coordinate isolation, preparation, application, cure time, and final cleaning so the installation supports the site’s production and hygiene plan.
Drainage, Falls, and Coving Are Part of the Floor
Even the best resin material will struggle if water is allowed to pond. In wet food-processing environments, falls to drains are not an optional detail. Standing water increases slip risk, prolongs cleaning, and places ongoing stress on the flooring system.
Before installation, the floor should be assessed for drain placement, existing slopes, cracked concrete, failed joints, and damaged drain surrounds. Where necessary, the substrate can be regraded with compatible materials to direct washdown water efficiently. Drains, channels, thresholds, and penetrations need careful detailing because these are common points of coating failure.
Coved wall bases deserve similar attention. A resin cove creates a rounded transition between wall and floor, eliminating a sharp corner where residue and moisture can collect. It also protects the lower wall from washdown equipment and impacts. In high-care rooms, this detail can make routine cleaning faster and more reliable.
The Concrete Slab Determines Long-Term Performance
Food factory flooring is only as dependable as the preparation beneath it. Coating over contaminated, weak, wet, or poorly prepared concrete may look acceptable at first, then fail when the floor is placed under service.
A proper floor audit identifies issues such as moisture vapor, oil contamination, laitance, cracks, hollow areas, old coating residue, and movement joints. Mechanical grinding or shot blasting creates the surface profile required for adhesion. Cracks and damaged sections are repaired with compatible products, while joints are assessed based on whether they must continue to accommodate movement.
This stage also reveals when a simple coating is not the right solution. If the concrete has widespread deterioration, drainage failures, or moisture pressure, the scope may need remediation before the final resin system is installed. Addressing those conditions early is usually less disruptive than repeated patch repairs after the facility is operating.
How to Specify a Food Factory Floor
The most reliable specification is based on use zones. A factory may need polyurethane cement in wet processing, epoxy in dry packaging, and a heavy-duty coating with clear line marking in a dispatch area. Using one material everywhere can appear simpler, but it may compromise performance or spend budget where it is not needed.
Start by documenting operating temperatures, cleaning methods, chemicals, water exposure, traffic type, and required shutdown time for each area. Then consider hygiene detailing, including coves, drains, door thresholds, and wall interfaces. Finally, choose the slip-resistance level based on real contaminants and cleaning practices, not on a generic texture requirement.
Color should support operations as well as presentation. Light or medium tones can help reveal spills and improve visibility, while contrasting colors can define pedestrian routes, equipment zones, and safety boundaries. In areas where food debris may stain, a practical mid-tone can reduce the appearance of marks between cleaning cycles.
Installation Planning Protects Production
A food facility cannot treat flooring work as an isolated construction task. Dust control, access restrictions, curing conditions, equipment movement, and sanitation procedures must be coordinated before preparation begins. The best contractors sequence the project around production needs, often completing work in stages to keep unaffected areas operational.
At Sydney Epoxy Flooring, this begins with a site inspection and a clear proposal that matches the system to the environment. Preparation, repair work, material application, cure requirements, and final inspection are planned as one process. That attention to detail is what turns a resin floor from a surface upgrade into a dependable part of the facility.
The right floor should make the day-to-day work of cleaning, moving product, and protecting staff easier. When material selection, drainage, surface preparation, and installation timing are considered together, the finished floor can support food safety standards without becoming the next maintenance problem.