A commercial kitchen floor is tested long before the first plate leaves the pass. Hot oil, acidic food spills, cleaning chemicals, rolling racks, dropped equipment, and constant foot traffic all work against the surface. Commercial kitchen epoxy flooring Sydney operators choose must do more than look clean on handover day. It needs to support hygiene, slip safety, and reliable day-to-day operations when the kitchen is at its busiest.
The right resin flooring system creates a sealed, easy-to-clean surface that is built around the way the kitchen actually works. But epoxy is not a one-size-fits-all answer. The substrate condition, temperature exposure, drainage layout, cleaning routine, and downtime available all influence the best specification.
Why Commercial Kitchens Need More Than Standard Floor Coatings
Tile and grout are common in older commercial kitchens, but they can become difficult to maintain. Grout joints retain moisture and food debris, cracked tiles create trip points, and water can migrate beneath failed sections. Concrete without a protective system is also porous. It absorbs oils and contaminants, generates dust as it wears, and can deteriorate under repeated chemical cleaning.
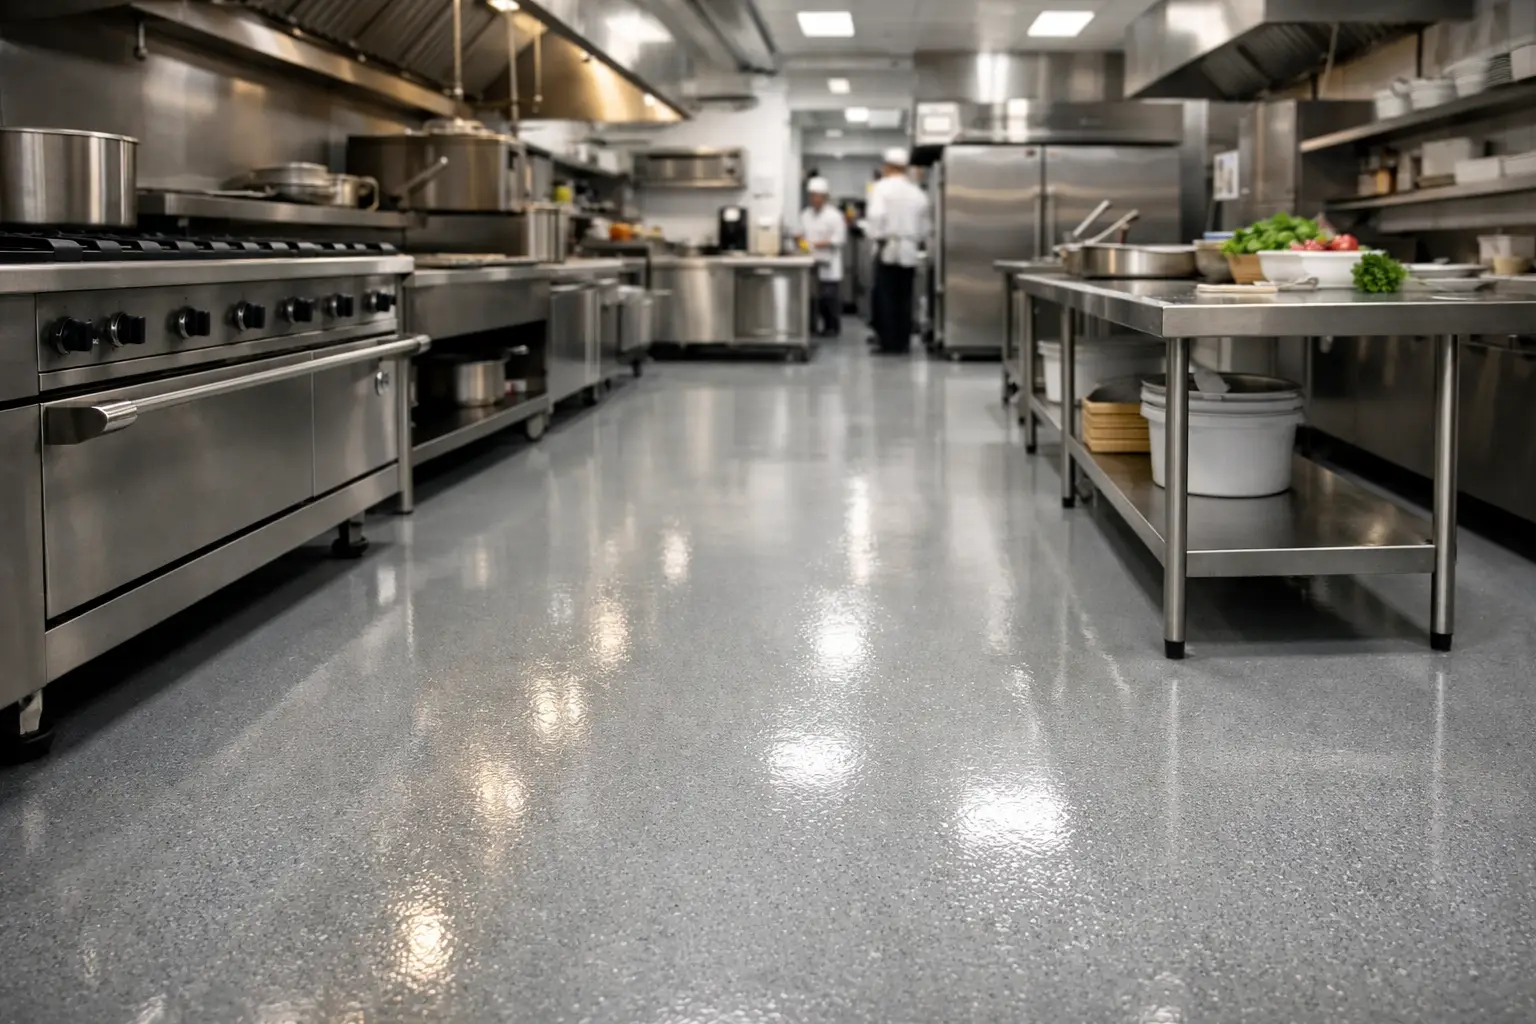
A correctly installed epoxy floor provides a continuous, non-porous finish. With the right surface profile, it gives staff more dependable traction in wet areas while allowing spillages to be cleaned without fighting open joints or damaged grout. The finished floor can also be detailed into wall-to-floor junctions with coving, reducing sharp internal corners where dirt and moisture can collect.
This matters in every type of food-service setting, from restaurant kitchens and bakeries to commissaries, hospitals, schools, clubs, and food production areas. A floor that is easier to clean supports better routines. A floor that resists damage reduces reactive repairs and the disruption that comes with them.
Choosing Commercial Kitchen Epoxy Flooring in Sydney
Epoxy is often an excellent option for dry and moderately wet kitchen zones because it delivers strong adhesion, chemical resistance, and a durable decorative or solid-color finish. It is well suited to preparation areas, dry stores, walkways, service corridors, and many general kitchen environments when the slab is sound and moisture is properly managed.
However, the best resin system depends on the operating conditions. In areas exposed to regular hot-water washdowns, steam, thermal shock, aggressive degreasers, or sustained moisture, polyurethane cement may be the better choice. It is designed to handle more demanding temperature changes and wet-service conditions than a conventional epoxy system. For sites where closure time is the overriding issue, MMA flooring can offer rapid curing, allowing a return to service sooner than many other resin options.
The practical question is not simply, “Should we use epoxy?” It is, “What will this section of floor face every shift?” A dishwashing zone has different needs from a dry prep area. A bakery near ovens may need greater thermal resistance. A cool room threshold may require a detail that protects the edge from impact and moisture. Matching the system to each zone avoids overspending where a standard system is suitable and under-specifying where conditions are severe.
Slip Resistance Must Be Designed, Not Assumed
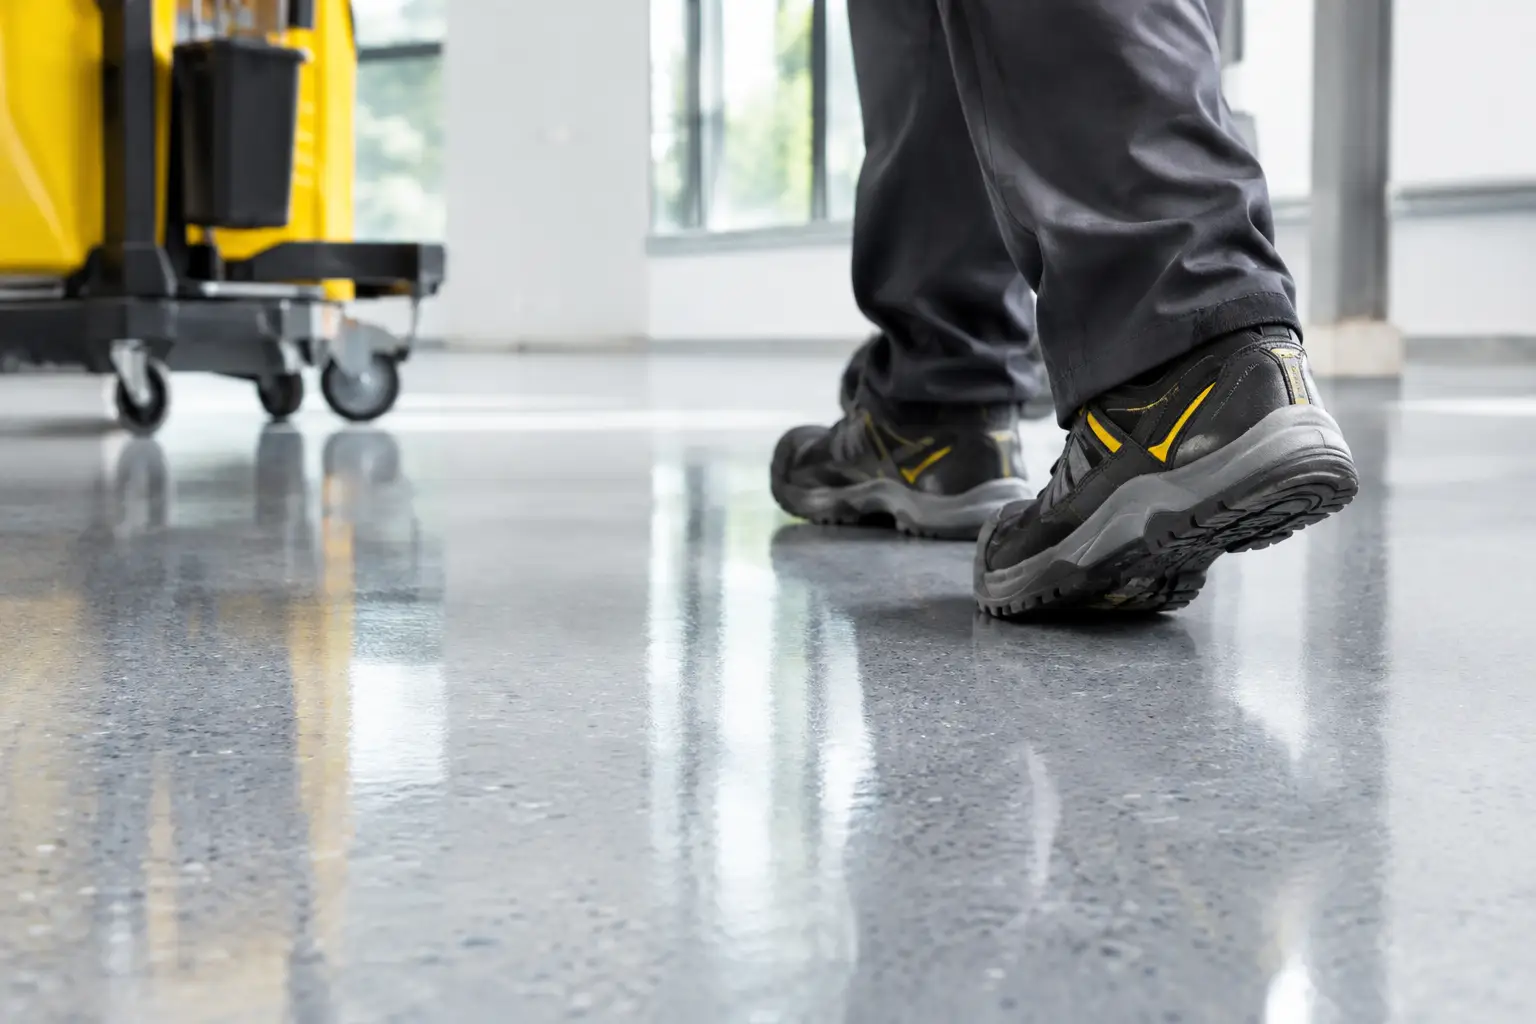
A glossy resin floor can look polished, but appearance alone does not determine safety. Commercial kitchen floors need a texture profile appropriate to the level of water, oil, and grease likely to be present. Fine aggregates can be incorporated into the coating to improve underfoot grip while keeping the surface practical to mop and scrub.
There is a trade-off. A heavily textured finish may provide more grip in a wet washdown zone, but it can hold soil if it is too aggressive for the cleaning method available. A smoother finish is easier to clean, but may not offer sufficient traction around sinks, fryers, or dishwashers. The right balance comes from reviewing the task, contamination risk, footwear, drainage, and cleaning equipment rather than selecting a generic “non-slip” finish.
Waterproofing and Drainage Details Matter
Most floor failures begin at an edge, drain, crack, or penetration, not in the middle of an open slab. A commercial kitchen resin floor should be planned around these details from the start. Drains need sound terminations so water does not work beneath the coating. Wall junctions may require hygienic coving. Doorways, cool room entries, and service penetrations need carefully formed transitions that can withstand traffic and cleaning.
Floor falls also deserve attention. Epoxy coatings follow the profile of the substrate; they do not correct poor drainage by themselves. If water ponds away from drains, the issue should be addressed during preparation through localized repairs, screeding, or a broader substrate correction where required. Keeping water moving toward drainage is just as important as selecting a water-resistant finish.
Surface Preparation Determines the Service Life
A premium coating cannot compensate for weak preparation. Before installation, the floor should be inspected for moisture, contamination, cracking, hollow tiles, weak concrete, previous coatings, and defects around drains. This establishes whether the existing substrate can receive a resin system directly or needs remedial work first.
Mechanical grinding is generally used to remove contaminants and create the correct surface profile for adhesion. Cracks are repaired, damaged concrete is rebuilt where needed, and dust is removed before priming. If an existing tiled floor is being considered for coating, each tile must be assessed for bond and stability. Coating over loose or hollow tiles simply transfers the underlying problem to the new surface.
Moisture is another critical variable. Moisture vapor rising through a concrete slab can interfere with adhesion or cause blistering if it is not addressed. A site assessment may identify the need for a moisture-tolerant primer or moisture mitigation layer before the main flooring system is applied. This is not an optional extra added for appearance. It is protection for the coating investment.
Plan Installation Around Kitchen Operations
Kitchen flooring projects need disciplined scheduling. Closing a food-service operation for longer than necessary costs revenue, but rushing curing or preparation can compromise the result. The most effective approach is to inspect the site early, define the required preparation and system build, then schedule work around shutdowns, staged areas, or quieter operating periods where possible.
A typical project begins with consultation and a floor audit, followed by a clear proposal that identifies the coating system, repairs, safety texture, coving, and expected curing period. The installation team then prepares the substrate, applies primers and resin layers, completes detailing, and allows the system to cure before final inspection and handover.
Odor, ventilation, access routes, food-safety controls, and adjacent occupied areas should all be considered in the work plan. Where rapid return is essential, an MMA system may be worth considering despite its different material and installation requirements. Where a longer closure is available, a multi-layer epoxy or polyurethane cement system can be selected based on performance rather than speed alone.
What a Fit-for-Purpose Kitchen Floor Should Deliver
A well-specified commercial kitchen floor should make daily work easier, not add another maintenance burden. It should resist food acids, oils, fats, cleaning products, and frequent foot traffic. It should have a practical slip-resistant finish, hygienic transitions at walls and drains, and a color that supports visibility of spills and cleaning standards.
Color selection is not only a design decision. Mid-tone grays are often practical for general kitchen areas because they disguise minor marks without hiding contamination. Clearly defined walkways, equipment zones, or safety lines can also help organize busy back-of-house spaces. In some facilities, contrasting coving or marked boundaries improve visual control without making the floor difficult to maintain.
The system should also be repairable. Even high-performance flooring can be damaged by a severe impact, a failed drain detail, or changes to equipment layout. Localized repairs are far more manageable when the original floor was properly prepared and the coating system was selected with the kitchen’s use in mind.
Maintaining Epoxy and Resin Kitchen Floors
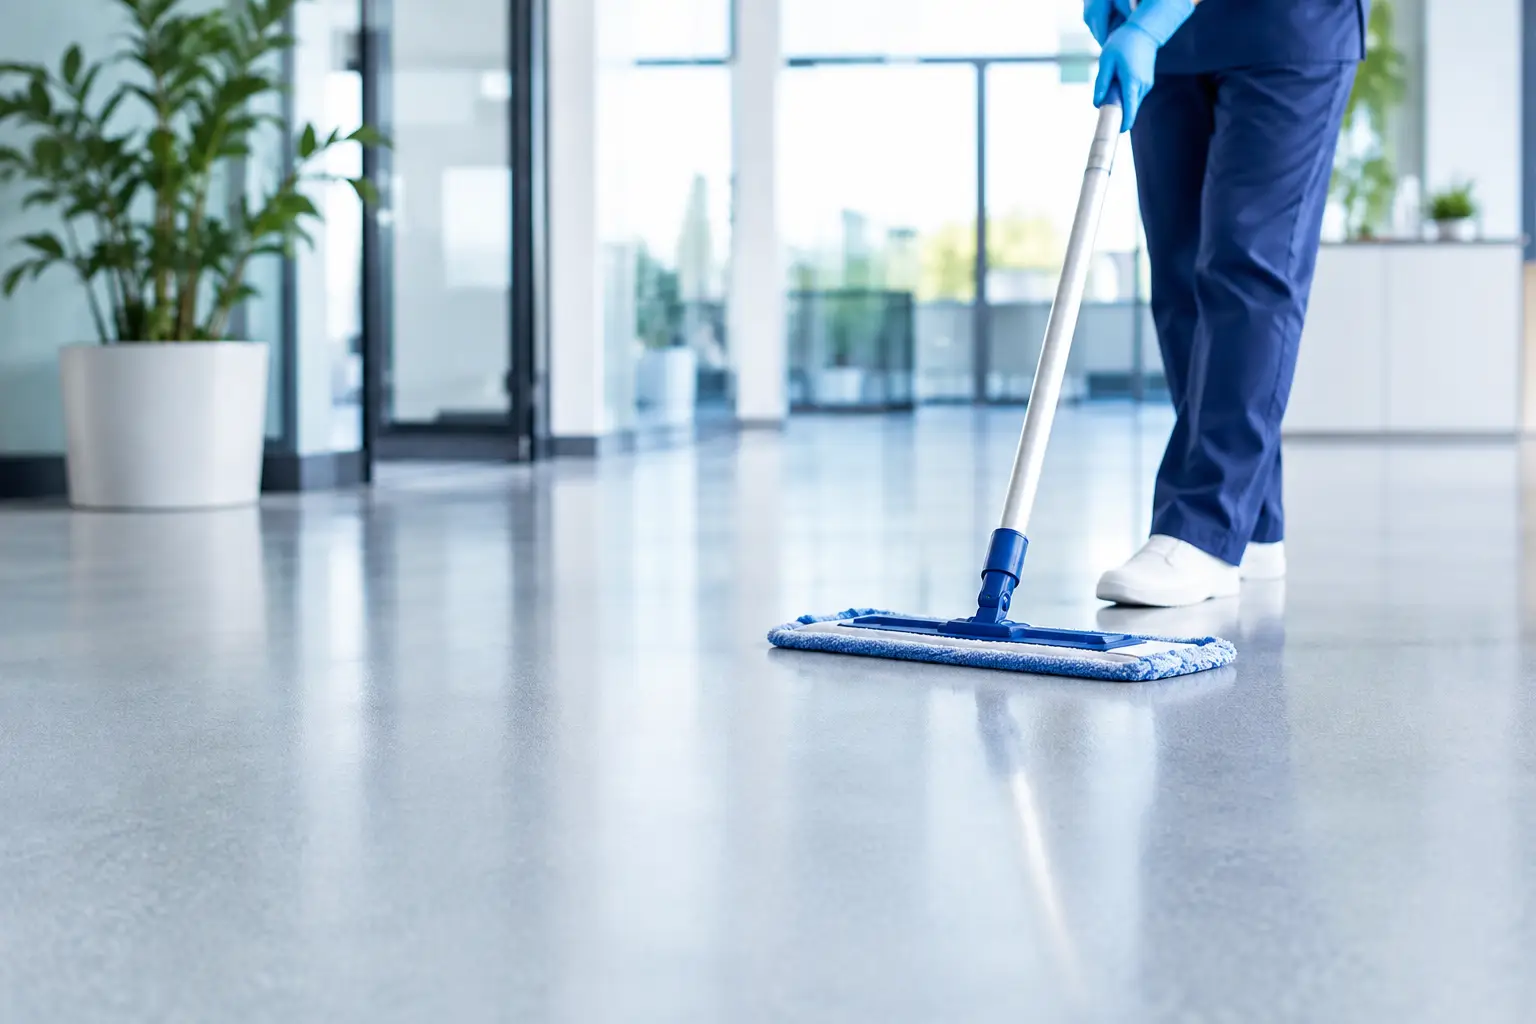
Resin flooring is low maintenance, not no maintenance. Daily cleaning should remove grease, food residue, and standing water promptly using products compatible with the installed system. Abrasive pads, highly concentrated chemicals, or unsuitable cleaning agents can dull a finish or reduce its service life over time.
Routine inspections should focus on drains, coving, threshold edges, and high-impact points beneath mobile equipment. Small chips or failed sealant joints are best addressed early, before wash water reaches the substrate. Staff should also avoid dragging heavy equipment directly across the floor; wheeled loads and protective practices reduce unnecessary abrasion.
For kitchen operators, builders, and facilities managers, the value of a resin floor is not limited to its appearance. It is the confidence that the surface beneath a demanding operation has been designed, prepared, and finished for the work it must perform. Sydney Epoxy Flooring approaches each project by assessing those conditions first, then recommending a system that supports safe service, practical cleaning, and dependable long-term performance.