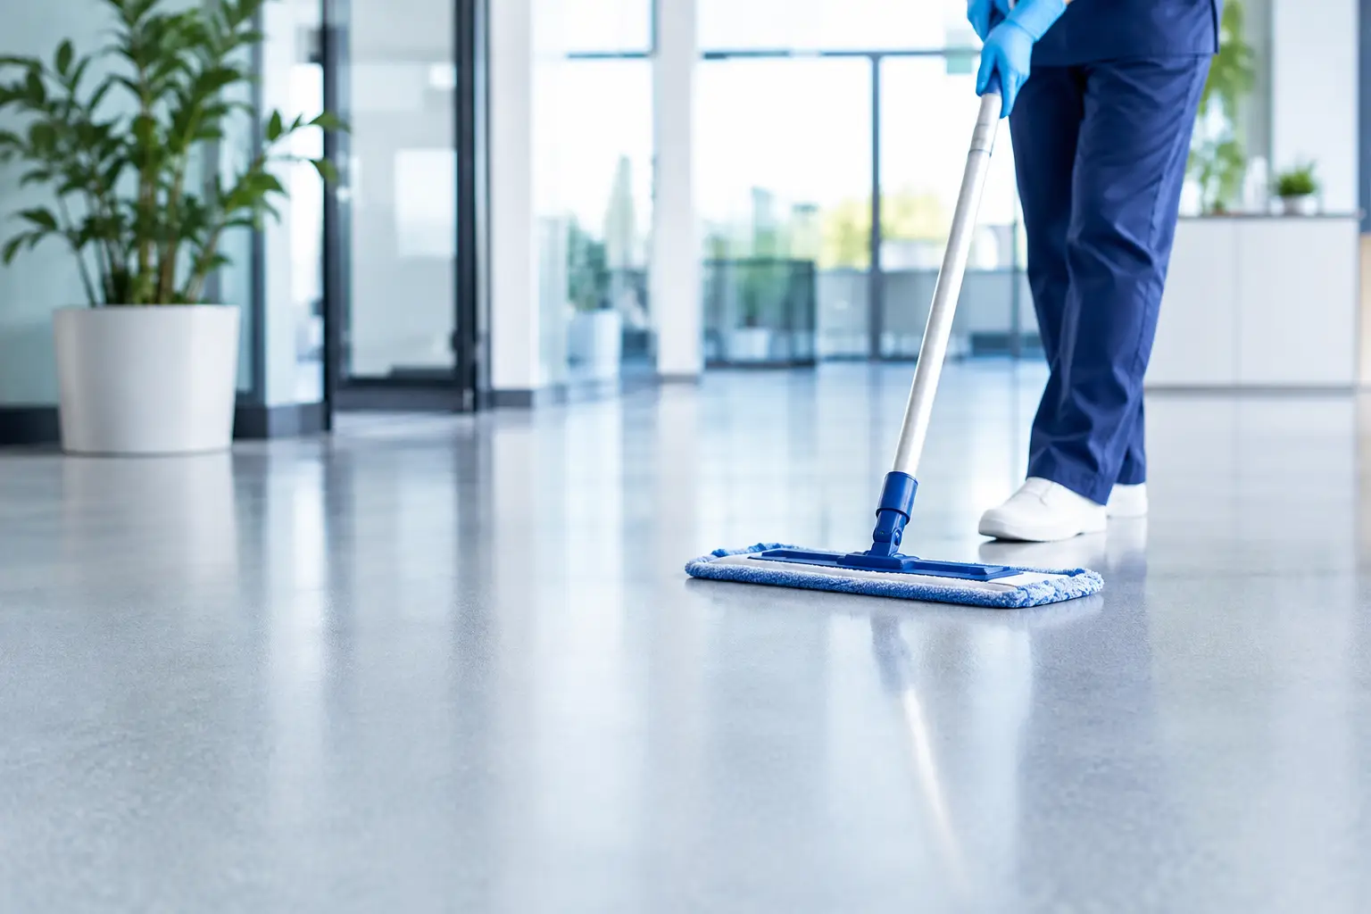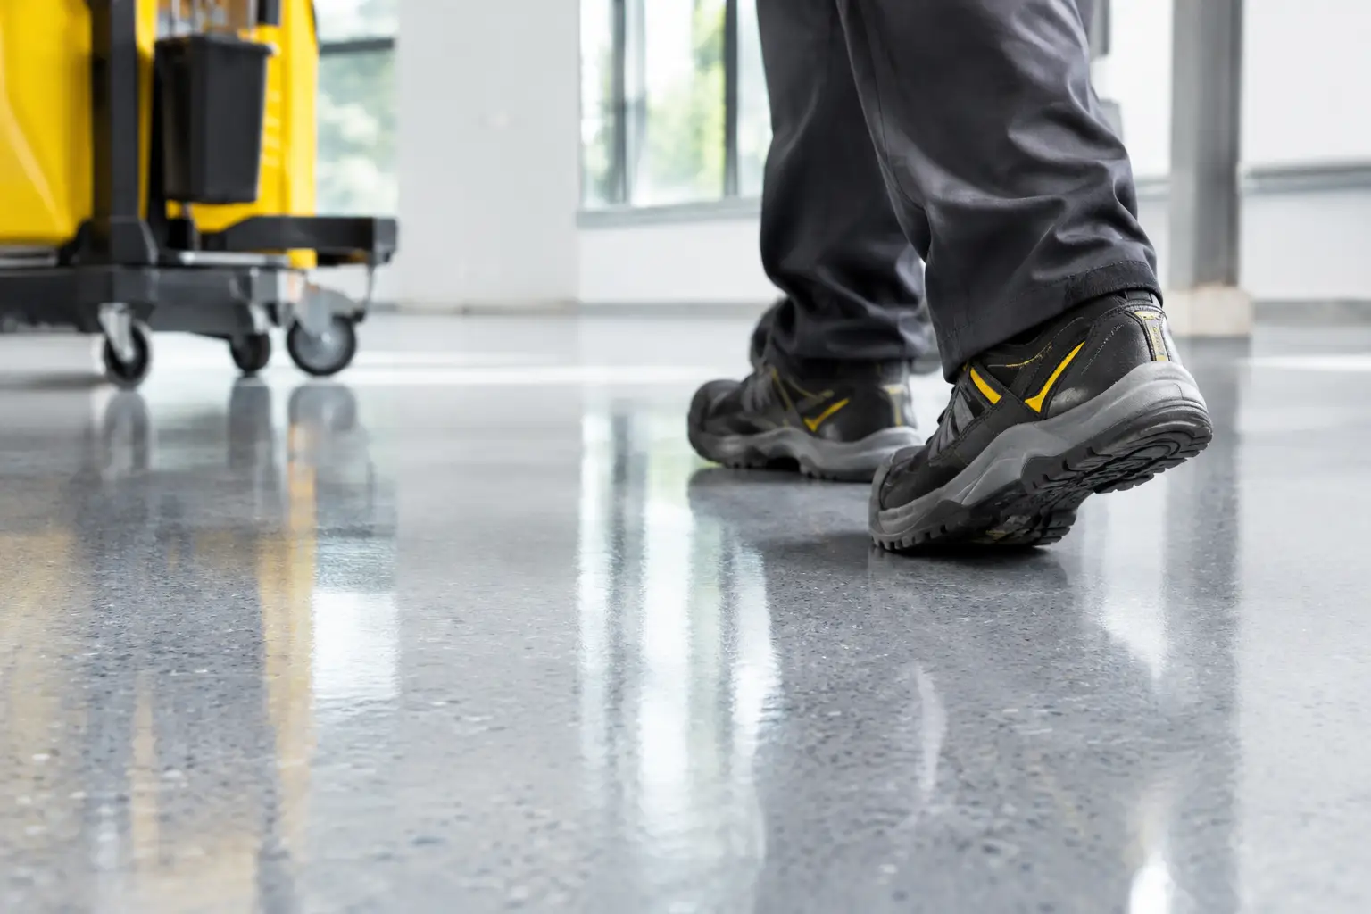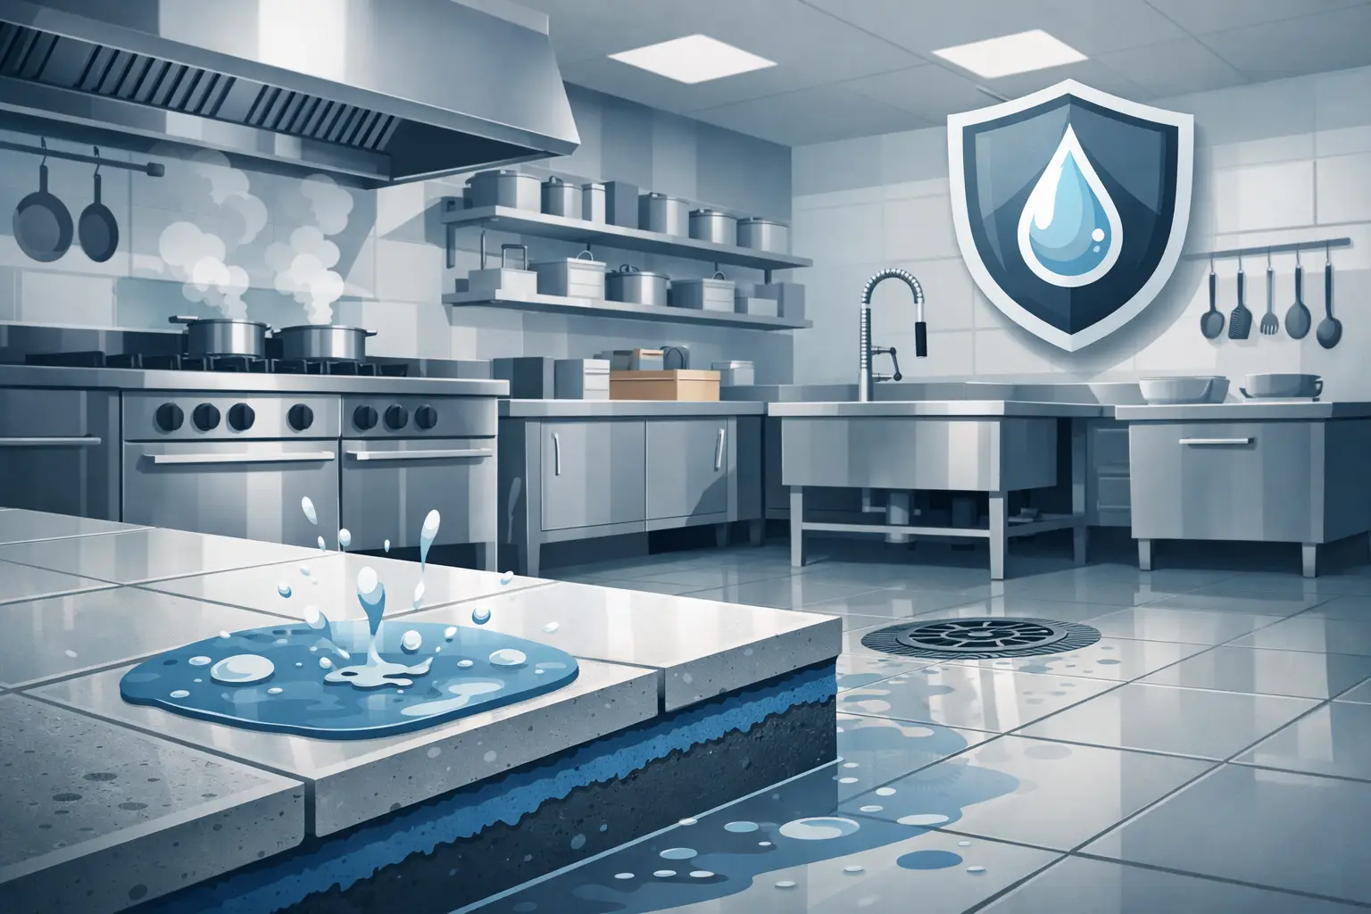
A busy kitchen can put more water into a floor system in one shift than many commercial spaces see in a month. Washdowns, steam, spills, grease, appliance leaks, and constant cleaning all find their way into joints, wall edges, drains, and damaged concrete. Commercial kitchen waterproofing is not simply a coating applied over the slab. It is a coordinated system that protects the structure while supporting safe, hygienic, uninterrupted operations.
When waterproofing is treated as an afterthought, the results are familiar: loose tiles, darkened grout, odors around floor wastes, peeling wall finishes, slippery patches, and repairs that require parts of the kitchen to be taken offline. A properly specified system addresses these risks before they become operational problems.
Why Commercial Kitchen Waterproofing Needs a System
Commercial kitchens are demanding environments because moisture rarely acts alone. Water is usually mixed with cooking oils, food acids, detergents, sanitizers, and heat. These conditions can break down unsuitable membranes and finishes, particularly at transitions where the floor meets the wall or where equipment is fixed to the slab.
The waterproofing layer must be continuous, but it must also work with the finished floor above it. A membrane may stop water from reaching the substrate, yet the kitchen can still be unsafe if the wear surface is too smooth, difficult to clean, or unable to tolerate chemical exposure. Likewise, a durable resin floor will not solve a moisture problem if water can bypass it through unsealed penetrations, failed coves, or poorly detailed drains.
That is why the best approach considers the entire assembly: concrete condition, falls to drainage, membrane compatibility, floor finish, coved skirting, wall protection, joints, and the expected cleaning method. The right specification depends on how the kitchen actually operates, not on a generic product selection.
Start With the Slab, Not the Finish
A polished final surface begins with an honest assessment of what sits beneath it. Concrete slabs can contain moisture, cracks, weak surface paste, old adhesives, tile residues, and contamination from oils or cleaning chemicals. Covering those issues without preparation can trap problems beneath the new system.
The first stage should include a site inspection and floor audit. This identifies the condition of the substrate, existing falls, drain locations, cracks, movement joints, and areas exposed to the heaviest water load. In older kitchens, it may also reveal prior waterproofing failures hidden below tiles or patch repairs.
Mechanical grinding is commonly used to remove weak material and create the correct surface profile for adhesion. Cracks need to be assessed rather than simply filled. Some are stable and can be repaired within the coating system, while active movement joints need to remain functional and be treated with compatible flexible joint materials.
Moisture testing also matters. If vapor is moving through the slab, the selected primer and membrane system must be able to manage it. Skipping this step can lead to blistering, delamination, or a loss of bond even when the visible surface initially looks sound.
Choosing a Waterproofing and Flooring System
There is no single material that suits every commercial kitchen. The right combination depends on heat exposure, cleaning chemicals, downtime limits, drainage conditions, and the level of mechanical traffic. A bakery with moderate washdowns has different needs from a high-volume restaurant, food production line, hospital kitchen, or seafood preparation area.
Polyurethane Cement for Heat and Heavy Use
Polyurethane cement is often a strong choice for kitchens exposed to frequent wet cleaning, thermal shock, and aggressive service conditions. It is designed to perform where hot water, steam, fats, salts, and chemicals place pressure on ordinary floor coatings.
This system can be built with a textured, slip-resistant finish and integrated with coved wall bases to reduce vulnerable edges. It is particularly suited to areas around cook lines, dishwashing stations, cool rooms, processing equipment, and floor drains. The trade-off is that proper preparation and installation are essential. This is not a material to apply over a poorly prepared substrate or unresolved drainage issue.
Epoxy Systems for Controlled Kitchen Areas
High-build epoxy systems can provide a hygienic, non-porous, easy-to-clean surface in dry-to-moderately-wet kitchen zones. They offer strong chemical resistance and can be finished in a range of colors, including safety markings that help separate work zones, walkways, and storage areas.
Epoxy may be appropriate in dry stores, preparation spaces, service corridors, and kitchens with controlled washdown practices. In areas exposed to extreme heat or sudden temperature changes, polyurethane cement may be a better fit. The system should be selected for the conditions at the point of use, not just for its appearance or initial cost.
MMA Where Downtime Is the Main Constraint
Methyl methacrylate, or MMA, flooring can be valuable when a kitchen has a very short shutdown window. It cures quickly and can allow sections of a facility to return to service sooner than many conventional systems.
Fast curing does not mean rushed work. MMA still requires thorough substrate preparation, careful detailing, and controlled application. Its advantage is scheduling flexibility, particularly for renovations completed overnight, during planned closures, or in staged sections of a larger operation.
Details That Prevent Most Failures
Waterproofing performance is often decided at the small details. Flat open areas are generally straightforward. The more difficult work happens around drains, wall transitions, doorways, pipe penetrations, equipment plinths, and cold room thresholds.
Floor wastes should sit at the correct height relative to the finished surface, with falls that direct water efficiently into the drain rather than allowing it to pond. A high drain, poor slope, or rough patch around the grate will quickly become a cleaning and slip hazard. Where the existing falls are inadequate, localized screeding or reprofiling may be required before the membrane and floor finish are installed.
Coved skirting is another practical detail. By turning the system up the wall, it creates a cleanable, watertight transition without the hard-to-maintain corner found between a flat floor and vertical wall. In washdown areas, wall epoxy coatings can extend that protection above the cove line and help prevent moisture from entering wall linings.
Door thresholds and penetrations need the same attention. Water does not respect room boundaries. If a threshold is not properly terminated, moisture can travel beneath adjacent finishes and create damage outside the original wet area.
Slip Resistance Must Work With Cleaning
A kitchen floor needs grip, especially where water and grease are present. However, an overly aggressive texture can hold food debris and increase cleaning time. The goal is a slip-resistant profile that suits the footwear, cleaning process, and contamination level without becoming difficult to maintain.
This is where tailored system design matters. Aggregate size, broadcast rate, topcoat selection, and surface texture can be adjusted for different areas of the same kitchen. A dishwashing zone may need a more textured finish than a dry preparation room, while a receiving area may need added resistance to trolley and cart traffic.
Color also has a functional role. Light, mid-tone, or safety colors can improve visibility of spills and support clearer work zones. A quality finish should be practical first, while still presenting a clean, professional appearance for staff, inspectors, and visitors.
Plan Installation Around Operations
Kitchen waterproofing projects need disciplined scheduling. Removing an existing floor, repairing concrete, rebuilding falls, applying membranes, and installing resin finishes can affect adjacent spaces if the work is not staged correctly. Early planning helps minimize disruption to deliveries, food preparation, cleaning schedules, and service hours.
A clear proposal should outline the scope of preparation, selected materials, curing requirements, access needs, and return-to-service timing. It should also identify exclusions or conditions that may affect the project, such as concealed substrate damage discovered after demolition. Transparent planning is especially valuable in operating facilities, where certainty is often as important as the finished floor.
After application, the system should be allowed to cure as specified before exposure to washdowns, chemicals, heavy equipment, or full traffic. Reopening too early can compromise a finish that was otherwise installed correctly.
Protect the Investment After Handover
A commercial kitchen floor is easier to maintain when cleaning methods match the coating system. Use recommended cleaners, avoid unnecessarily harsh abrasives, and remove grease buildup before it becomes a slip issue. Regularly inspect drain edges, coves, joints, and high-traffic areas for signs of wear or damage.
Small repairs completed early are usually straightforward. Left unresolved, a chipped edge or failed joint can create a path for moisture beneath the system and turn a minor maintenance item into a larger repair.
The most reliable commercial kitchen waterproofing does more than keep water out of concrete. It gives kitchen teams a cleaner, safer surface that supports the pace of service. Start with a thorough site assessment, specify the system around real operating conditions, and give the details around drains, walls, and joints the same attention as the main floor.